.jpg)
facilities
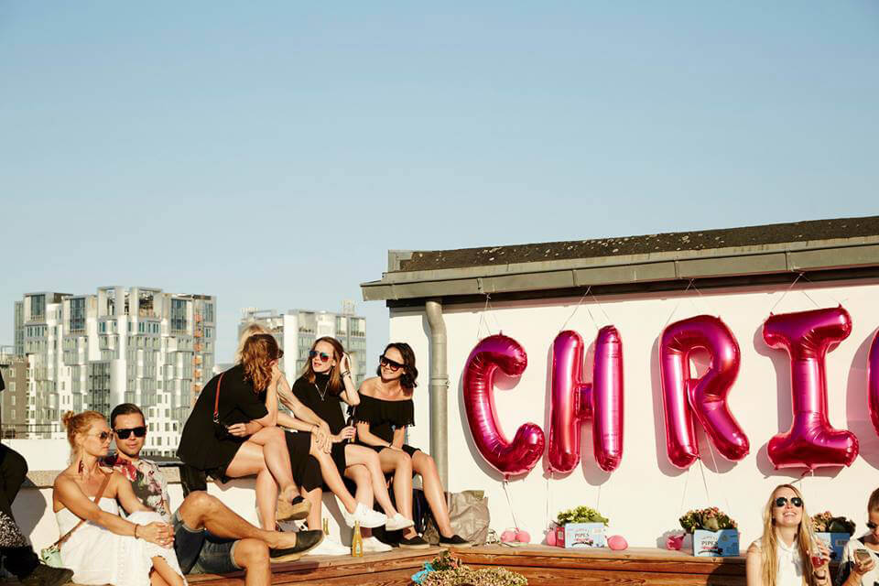
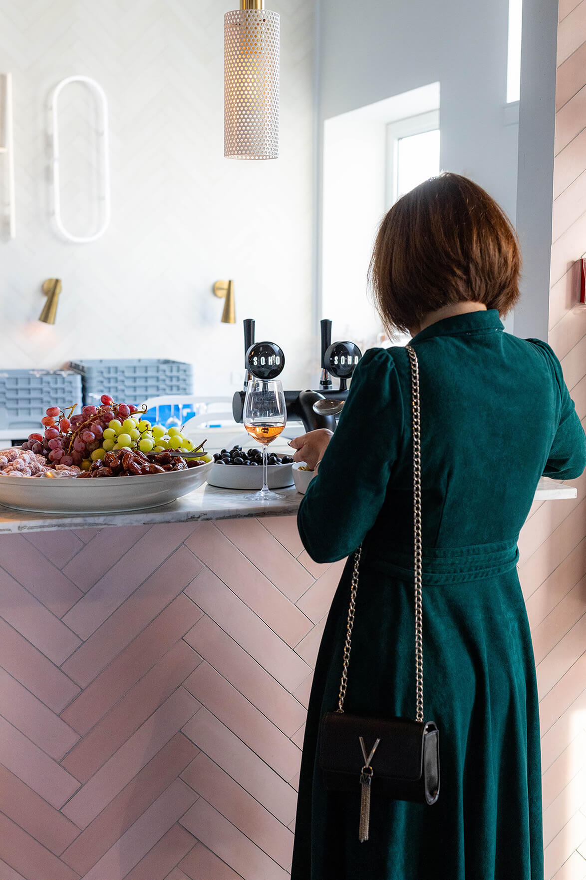
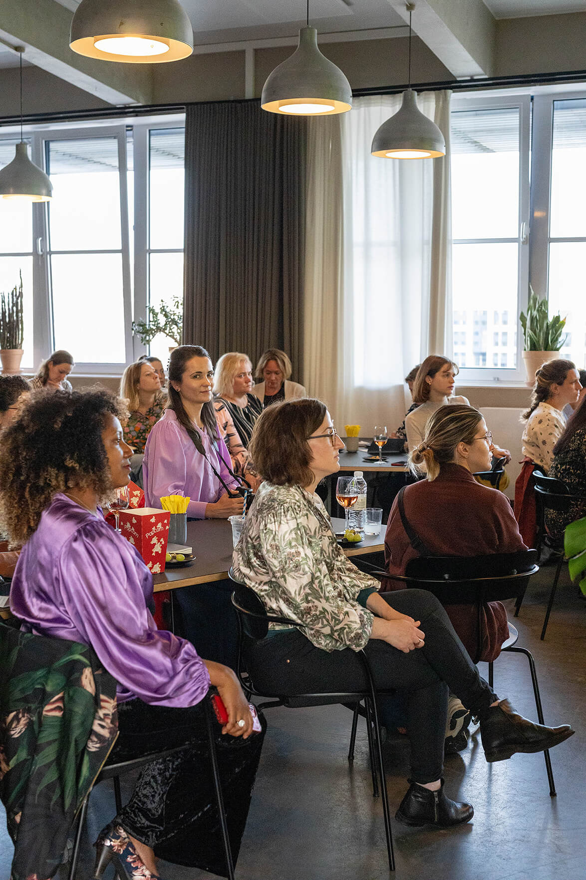
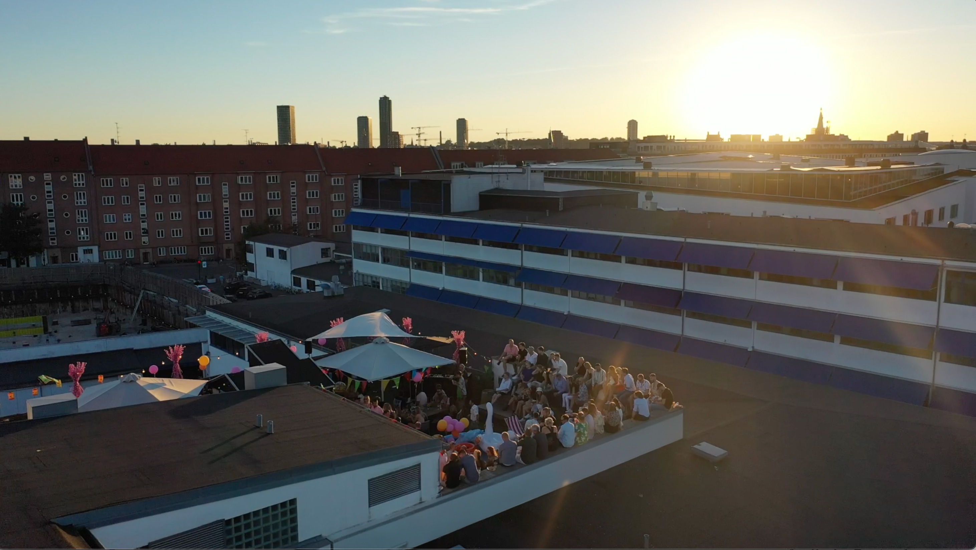
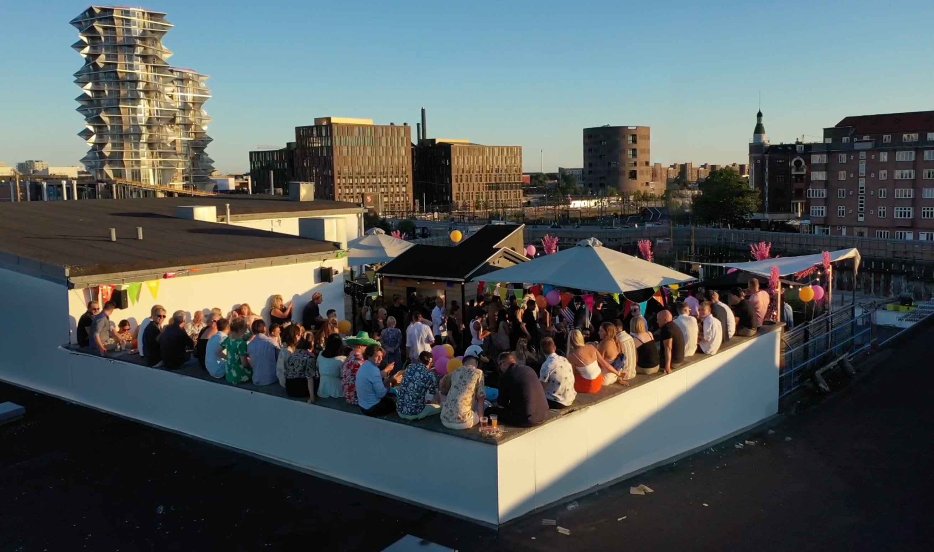
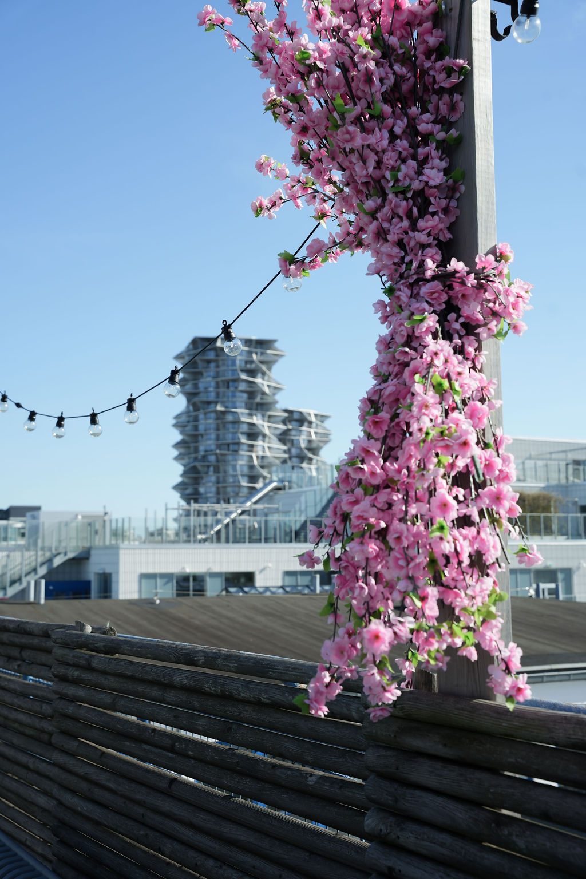
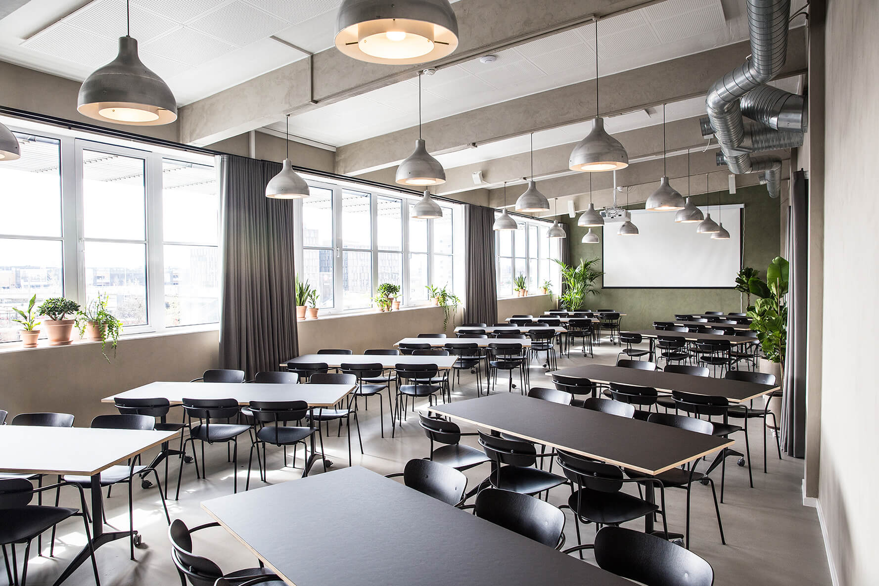
The indoor space is equipped with a screen, AV equipment, and a microphone. The lounge in the hallway is suitable for catering setups and a potential bar. The large outdoor area is airy and pleasant, featuring furniture and built-in seating platforms facing the Meatpacking District.
What table arrangements are possible?
The room can be arranged to accommodate up to 80 seated guests.
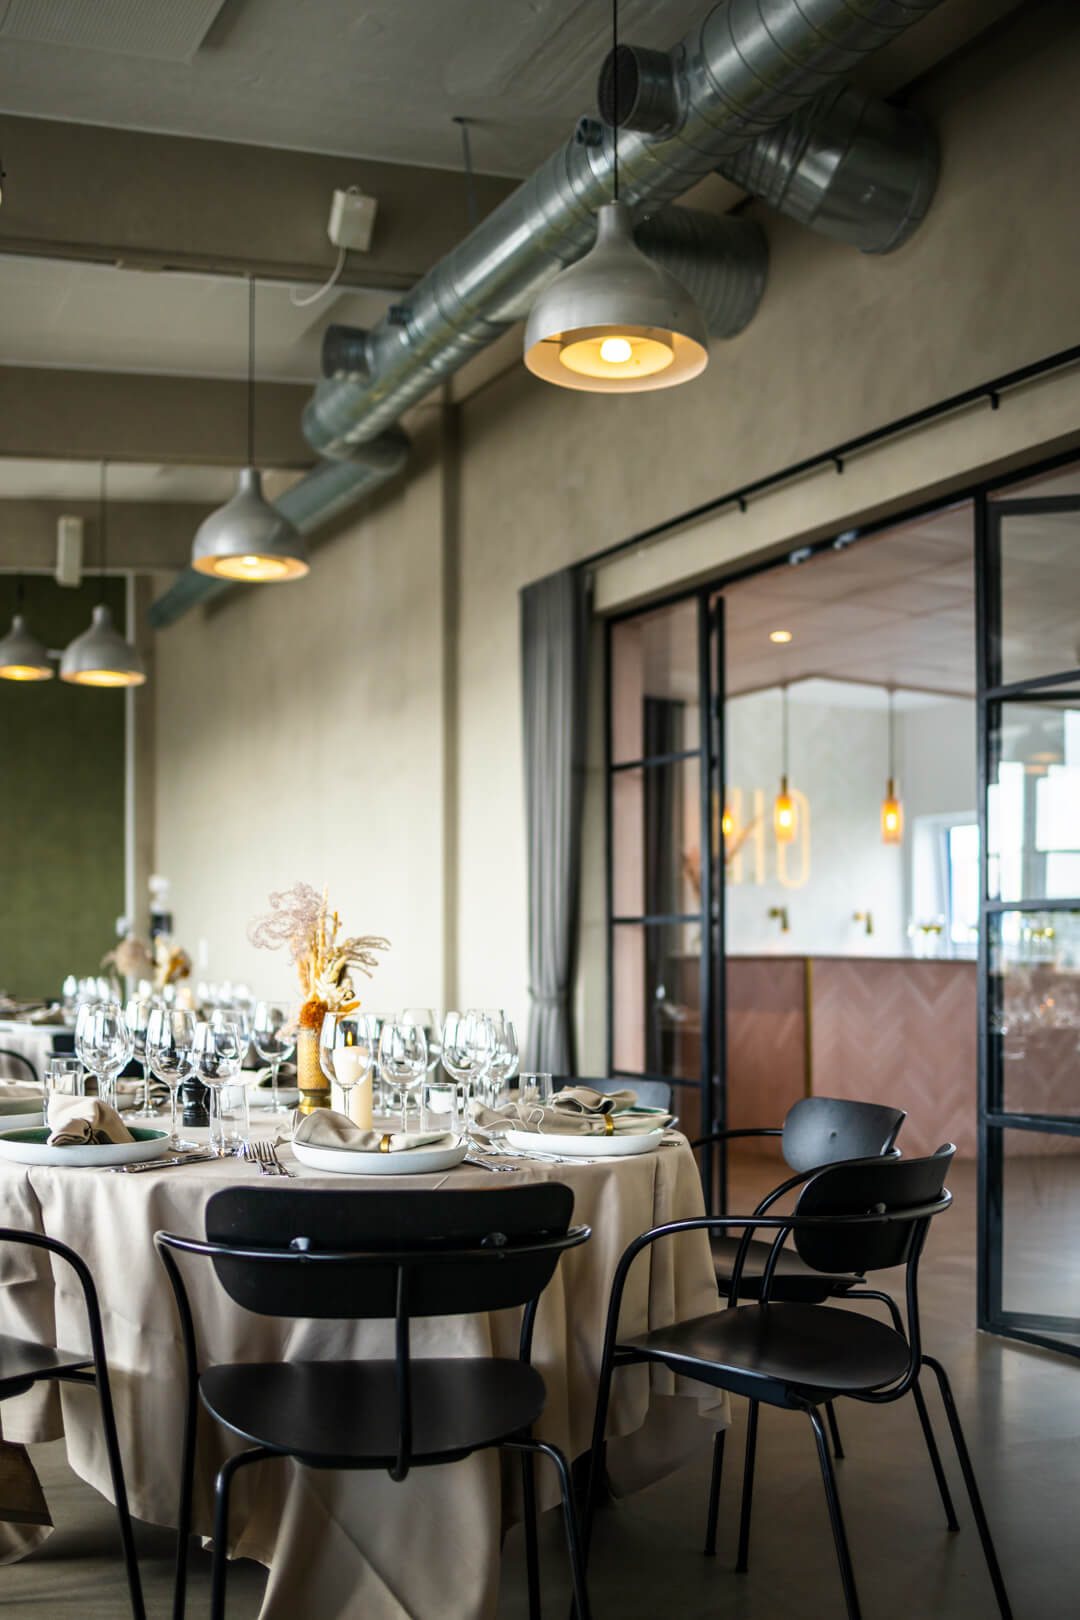
64 guests at round tables (8 tables)
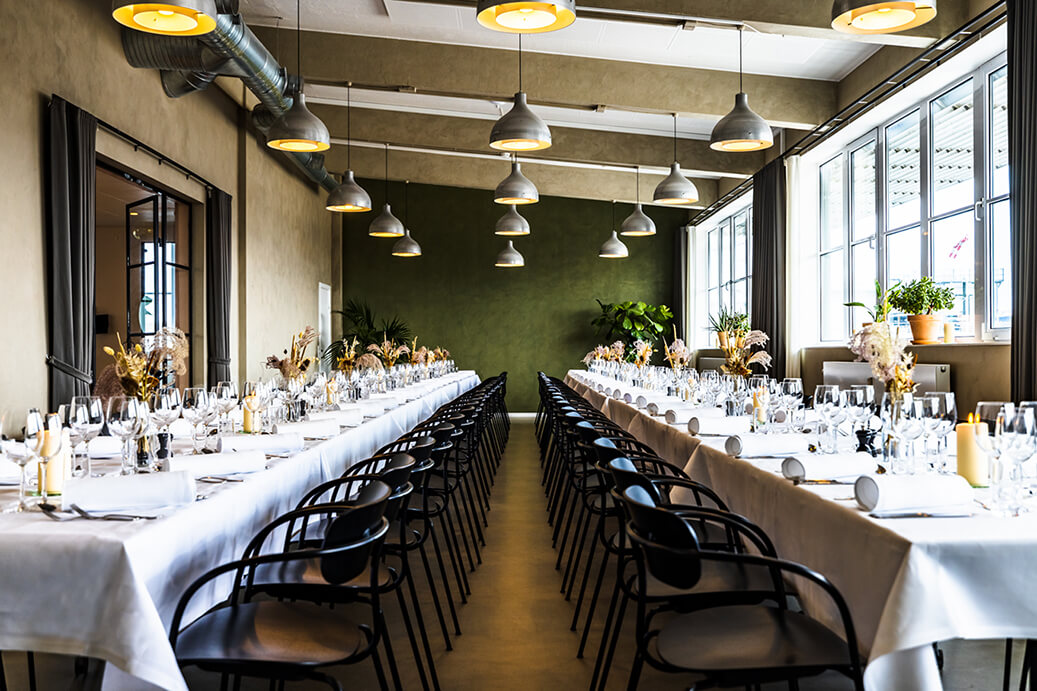
96 guests in herringbone, long table, classroom, or U-shape configurations (16 tables)
96 guests in theater style
What are the catering options?
What are the transport and parking options?
Just 5 minutes from Dybbølsbro station, or easily accessible by bike, with one hour of free parking for cars.
how much does it cost to rent soho rooftop as a conference venue?
can i see the venue before booking?
Stop by and see the venue, the canteen, and the café with your own eyes. We’ll chat about everything you need to know.